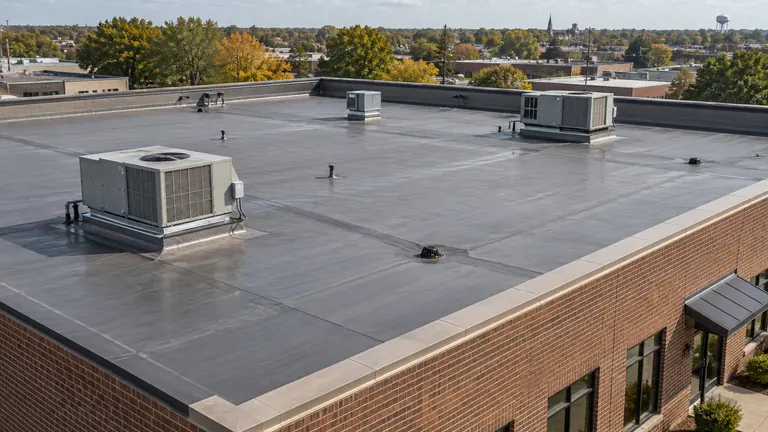
The practical starting point
A commercial roof is part of an operating building, not an isolated material purchase. The project must manage water, wind, equipment, occupancy, approvals and future maintenance together. This guide gives owners, property managers and facility teams a framework for investigating the existing roof, choosing an appropriate scope and controlling the work from procurement through closeout.
Your project, our permitting team.
Ohio Roofing Co. confirms the requirements for your address, prepares and submits required roofing applications, and coordinates reviews and inspections. The office contacts, forms, and approval checklists in this guide explain the work we handle—not tasks you need to take on yourself. We explain fees and any owner authorization or property-specific consent needed. Approval decisions remain with the responsible authority.
What to keep in mind
- Inventory roof areas, moisture history, equipment and business-critical spaces first.
- Compare repair, coating, recover and tear-off using documented eligibility—not sales labels.
- Resolve drainage, perimeter details and equipment coordination in the design.
- Specify daily protection, tenant communication, quality checks and closeout deliverables.
Create a roof-area and operations inventory
Divide the property into identifiable roof areas and record their approximate installation dates, systems, repairs, warranties and known leaks. Include changes in elevation and additions. A large building can contain several assemblies that should not be priced or managed as if they are identical.
Create a simple plan naming drains, scuppers, roof access, skylights, curbs, solar arrays and major mechanical equipment. Mark the spaces below: offices, tenant areas, inventory, electrical rooms, production lines or areas with special environmental requirements. The impact of a leak is often location-dependent.
Identify the owner’s decision-maker and the people responsible for facilities, tenants, insurance and procurement. Establish who may authorize exploratory work and emergency protection. Without that authority, a contractor can uncover a time-sensitive condition while everyone waits for an unavailable signatory.
- Roof plan with distinct areas and installation or repair history.
- Available drawings, warranties and earlier condition reports.
- Known leak locations and business impact.
- Rooftop equipment, access restrictions and service-contractor activity.
- Operating hours, sensitive processes and protected entrances.
- Authorized contacts for scope, changes, safety and tenant communication.
Turn the roof inventory into an asset-management record
Give each roof area a stable name or number that will remain useful after the current project. Use the same identifiers in photographs, leak reports, bids and maintenance work orders. Record the covering or membrane family where known, approximate installation history, warranties and major equipment. Mark unknown information as unknown. A facilities team should not inherit an invented installation year merely because a planning spreadsheet requires a date field.
Connect each roof area to the operations below it. Describe whether it covers offices, retail space, production, stored goods, circulation or a critical equipment room. Identify who uses the space and what a leak or temporary closure would affect. This does not require assigning a precise monetary value to every risk. It gives the project team a practical way to prioritize investigation, protection and phasing based on the building’s actual use rather than treating all square footage as operationally equivalent.
Include an access and service history. Record which providers routinely use the roof, where they travel and what equipment they maintain. Changes in tenant fit-out, mechanical units or solar equipment can alter how a roof is used over time. Ask the facilities team to identify recent work and known penetrations so the assessor has context. A roof that receives frequent service traffic may need a different maintenance conversation from an otherwise similar area that is rarely accessed.
Finally, assign ownership of the record. Decide who updates it when a repair, equipment visit or warranty communication occurs, and where an alternate manager can find it. Keep drawings and condition reports linked rather than copying unsupported conclusions into multiple spreadsheets. An asset register is useful only if it reflects actual work and can survive a staff change. The goal is a reliable history that makes future assessment, procurement and maintenance more efficient, not a one-time inventory that becomes stale as soon as the roof project is complete.
Obtain an investigation that answers the project question
Ask the assessor to explain which observations and tests are needed to compare the options. A visual survey can document exposed conditions but cannot prove that all retained insulation is dry. Moisture surveys or test cuts may be useful when selected and interpreted by qualified professionals for the assembly.
Require a plan for authorized openings, safe access and restoring weather protection after testing. Ask how moisture findings will be mapped and verified, what sampling limitations remain, and whether deck condition or attachment needs additional evaluation.
The report should connect findings to decisions: areas suitable for repair, areas that need removal, unresolved drainage, deteriorated deck, and questions requiring an engineer or another specialist. A collection of photographs without those conclusions is not a procurement-ready scope.
Specify the assessment deliverables before procuring construction
Ask the assessor to explain the question each proposed investigation is intended to answer. A visual survey may document exposed defects, while additional methods may be considered to evaluate retained conditions. The owner should know why a method is appropriate to the assembly, what limitations apply and how findings will be confirmed. Do not purchase a survey solely because its technology sounds comprehensive. A useful investigation connects evidence to a construction decision.
Define the expected report structure. Request a roof-area map, observations, limitations, recommended further investigation and an explanation of the options supported by the findings. If testing or openings are proposed, identify authorization, restoration, access and coordination requirements. The assessment should not leave an operating building exposed while the team decides who is responsible for closing a test location. Safety and weather protection belong in the investigation plan as well as in the later construction contract.
Ask for distinctions between confirmed defects, probable mechanisms and unresolved questions. These categories affect procurement differently. A clearly documented local condition may support a defined repair item, while uncertain retained insulation may require investigation before a recover option can be evaluated. If the report recommends replacement, it should explain the condition or constraints that make lesser scopes unsuitable. A recommendation without that reasoning is difficult to compare with another professional’s opinion.
Use the report to prepare a scope that bidders can price consistently. Resolve material uncertainties where practical and define how remaining discoveries will be handled. If an owner chooses to bid alternatives, make the basis of each alternative explicit. The assessment should improve the quality of the construction decision, not merely provide a collection of photographs attached to a predetermined product sale. Retain the original findings with the final work record so future facilities staff can understand why particular areas were repaired, retained or replaced.
Compare four genuinely different project scopes
Ask each proposer to state which existing layers remain and why they are suitable. Retaining material can reduce demolition and disruption, but only if the assembly’s condition, compatibility, applicable requirements and manufacturer criteria support it. A lower tear-off quantity is not, by itself, a technical advantage.
Specify the preparatory work in every option. A coating proposal should identify substrate preparation and detail repairs; a recover should identify retained condition and new attachment; a replacement should identify removal limits and concealed-damage handling. The term “restoration” is too broad to substitute for this scope.
Use the matrix to identify evidence you need before accepting a recommendation. It is not a determination that your particular building qualifies for any option.
| Option | What it does | What must be established |
|---|---|---|
| Localized repair | Corrects defined defects while retaining the surrounding assembly. | Known cause, compatible repair and serviceable adjacent materials. |
| Coating or restoration | Applies a specified treatment after suitable preparation and repairs. | Substrate eligibility, moisture condition, adhesion, compatibility and maintenance terms. |
| Recover | Adds a roof assembly over retained roofing. | Code and manufacturer acceptance, sound retained layers, attachment and structural implications. |
| Tear-off replacement | Removes specified layers and constructs a new assembly. | Removal boundaries, deck condition, insulation/drainage design and daily weather protection. |
Select an assembly, not just a membrane acronym
Common low-slope discussions include EPDM, TPO, PVC, modified-bitumen, built-up, metal and spray-foam systems. The label describes a material family; it does not specify the complete roof. Attachment, insulation, cover boards, edges, flashings, substrate and details still need to be designed together.
EPDM is an elastomeric membrane; TPO and PVC are thermoplastic membranes commonly joined with heat-welded seams. Their accessory and repair methods are not interchangeable. Obtain the exact manufacturer’s system requirements and a contractor qualified to install and maintain that system.
Ask the designer or contractor to explain why the option suits roof traffic, equipment, potential chemical exposure, drainage, substrate and the building’s operating needs. A restaurant exhaust area, a warehouse and an office addition can pose different questions even at the same address. Do not select a membrane by color or a generic service-life claim.
| Design item | Owner’s question |
|---|---|
| Attachment | What supports the roof and how is the proposed attachment verified for the building? |
| Insulation and cover board | What is retained, replaced or added, and how are moisture and traffic considered? |
| Penetrations and transitions | Which details and accessories are specified at every curb, wall and drain? |
| Exposure and maintenance | What substances, equipment activity and access routes affect selection? |
Write a performance brief before choosing the final assembly
Describe what the roof must accommodate: operating conditions below, expected service access, equipment, drainage constraints, desired maintenance arrangements and any known exposure concerns. Our team identifies the required professional design and approval process, coordinates the qualified professionals and manages required roofing applications and inspections. This is not a substitute for specifications. It is an owner’s brief that allows the designer or qualified contractor to explain why a proposed assembly fits the building rather than presenting a membrane brand as the complete solution.
Ask the proposal to identify the complete assembly, including retained layers, insulation, cover board where specified, attachment, membrane or covering, flashings and perimeter details. Record the manufacturer and relevant system requirements. A product family can include multiple assemblies with different applications. The owner should be able to trace the accepted proposal to the actual combination being installed, especially when substitutions or field conditions alter the initial concept.
Compare the implications of service traffic and equipment. Ask where walkways or protected access routes are appropriate and how maintenance providers should interact with the finished roof. Discuss potential exposure around exhaust or process equipment with the responsible professionals. Avoid assuming that a material suitable elsewhere on the property is automatically the right choice in every equipment zone. If different details or materials are used, label their locations in the final roof record.
Review maintainability alongside initial construction. Who can inspect and repair the proposed system? What documentation and product compatibility information will future providers need? How does the warranty address alterations, penetrations and required maintenance? A long-term owner needs an assembly that can be managed, not merely a favorable installation price. Require the final selection to explain the building fit, coordinated details and owner responsibilities without promising an unsupported service life or implying that the material name alone resolves drainage, moisture and attachment questions.
Treat drainage as a design item
Map the intended route from each roof area to the primary outlet and identify any overflow provisions. Review changes in elevation, equipment curbs and locations where water remains. A new membrane can follow the same low areas as the old one unless the scope changes the drainage geometry.
Ask whether the proposed work includes tapered insulation, crickets, drain or scupper changes, or repairs to existing outlets. Have the responsible professional confirm capacity, elevations and applicable requirements. An owner should not improvise additional openings or redirect water onto another property.
Distinguish a blocked outlet from a design or structural problem. Regular maintenance cannot compensate for every drainage defect, and new roofing alone cannot establish that the structure can tolerate retained water. Escalate suspected structural issues to a qualified professional.
Coordinate drainage findings with the rest of the project
Prepare a drainage map showing the intended route from each roof area to its outlets and any identified overflow provisions. Include changes in elevation and obstructions that affect the route. Record locations where water remains after events as observations, with timing and context where safely available. A photograph of standing water can identify a concern, but the responsible professional should determine the mechanism and appropriate response.
Ask the project team to distinguish maintenance issues from geometry, outlet or structural questions. Clearing an obstruction is a different scope from changing slopes or outlet elevations. A replacement membrane may follow the same low areas unless the design addresses them. Conversely, the presence of a low area does not authorize an owner or crew to improvise new openings. The proposed correction should identify the responsible designer, applicable requirements and coordination with the existing building.
Review how insulation changes affect drainage and transitions. Added thickness can influence the relationship between the roof surface, drains, curbs, walls and access points. A specification for additional insulation should therefore be coordinated with the details, not treated as a stand-alone upgrade. Ask bidders to identify what is included at each affected feature and which assumptions require confirmation. This makes alternatives comparable and reduces the risk of discovering an unresolved height conflict after material has arrived.
After construction, request documentation of the completed drainage arrangement and maintenance responsibilities. Identify which outlets need routine attention and how qualified maintenance staff should report a concern. If a drainage issue remains outside the project, keep it visible in the asset plan rather than allowing the appearance of new roofing to imply that it was solved. Review observations after subsequent weather using the agreed reporting process. The owner’s record should connect the original concern, the accepted correction and the completed detail without inventing a guarantee that no future ponding or drainage problem can occur.
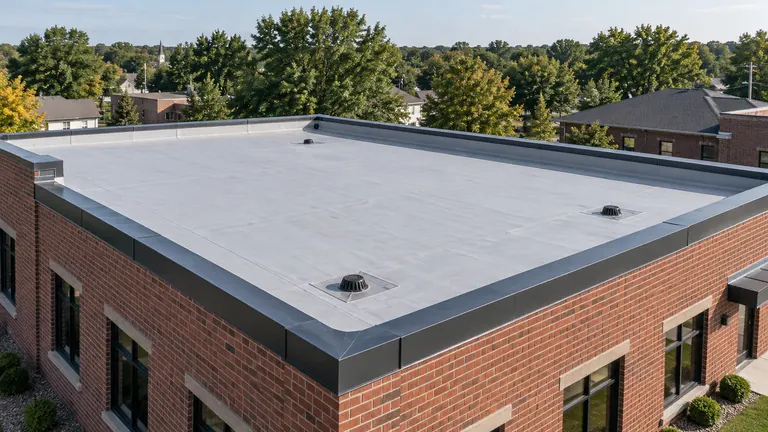
Specify perimeter and penetration performance
Roof edges, corners, walls and equipment transitions deserve explicit attention. IBHS’s codes-and-standards guidance notes that wind pressures on low-slope roofs are typically greatest at perimeters and corners. A uniform field detail is not proof that these areas are appropriately addressed.
Request the project’s design basis and the specified system at the roof field, perimeter and corners. Ask who verifies the deck, fasteners or attachment and edge details. Product approval, a warranty wind limit and the building’s required design are different pieces of information.
Ohio windstorms make construction-stage protection particularly important. Ask how open areas, stored materials and incomplete edges will be secured. Do not assume a completed-roof specification also covers every temporary condition during the work.
Control substitutions and edge-detail changes during construction
Ask the responsible designer or qualified contractor to identify the basis for the proposed attachment and perimeter details. Owners should not calculate design pressures from a statewide guide, but can request a clear record showing that the building and its conditions have been considered. Distinguish product approval information, project requirements and warranty terms. They may all be relevant, but none should be treated as an interchangeable substitute for the others.
Require material or detail substitutions to be evaluated before installation. A change in fasteners, attachment, edge components or substrate assumptions may affect more than appearance or price. Our team coordinates compatibility verification and any revised application, documentation or approval needed before installation. “Equivalent” should be supported by the responsible party for the relevant requirements, not used as a convenient label when a specified item is unavailable.
Keep temporary construction conditions on the agenda. Open areas, incomplete edges, stored materials and partially completed transitions require a daily protection plan suited to the site and weather. The owner should know how the contractor decides the area to open, how it responds to changing forecasts and who checks the condition before the crew leaves. A specification for the finished assembly does not automatically describe the protection needed at every intermediate stage.
At closeout, collect the information necessary to identify the installed perimeter and attachment system, along with any approved deviations. Future equipment or access work should be coordinated so it does not casually alter important details. If damage is observed after later weather, report the location and condition for qualified assessment rather than assuming the problem proves a particular product failed. A traceable construction record helps distinguish original design, installed work, later alterations and maintenance findings when the building needs attention.
Coordinate insulation, condensation and reflectivity
Ask how the project affects the building’s thermal and moisture-control strategy. Removing wet insulation, changing insulation thickness, altering roof reflectivity or adding an air or vapor-control layer can have different implications. The appropriate design depends on the assembly and building conditions.
The Department of Energy explains that cool-roof savings depend on climate, insulation and building operation; reduced heat gain can also increase heating needs. For an Ohio business, ask for an annual, building-specific analysis rather than a promised cooling percentage translated into guaranteed overall savings.
Include roof height and transition effects when insulation changes. Curbs, drains, flashings, access points and adjacent walls must still function with the new assembly. A line item for “additional insulation” should come with coordinated details, not become an isolated substitution during construction.
Resolve Ohio review and environmental requirements
Our team confirms jurisdiction, building use and the final scope, then prepares and submits the required roofing applications and coordinates reviews and inspections. Specialized occupancies, state involvement and certain facilities can affect the review path. We coordinate the required plans and professional design documents before setting the work sequence; your building team supplies property records or authorizations with our guidance.
For older assemblies, determine whether an asbestos survey, notification or regulated handling is required before disturbance. Ohio Administrative Code Chapter 3745-20 sets out asbestos requirements, including inspection and notification provisions for covered work. Treat environmental determination as an early project task rather than a surprise buried in demolition exclusions.
We coordinate the roofing crew and permit office with qualified hazardous-material professionals where needed, with the specialist scope and fees explained in the proposal. If an unexpected condition is found, define the stop-work, protection, notification and change-approval process. Do not let a deadline pressure the crew into disturbing material whose status is unresolved.
Write an occupied-building work plan
The construction plan should show work boundaries, protected entrances, delivery routes, crane or lift locations, debris handling and any required shutdowns. Our team coordinates access and required permissions for sidewalks or streets. Discuss odor, dust, noise and air-intake concerns with the relevant professionals and building staff.
Require a daily weather-protection plan: the maximum area to be opened, end-of-day condition, drainage during phases and emergency response if weather changes. This is especially important where a leak could affect critical operations or equipment.
Give tenants and staff useful notices: dates, areas affected, access changes, reporting contacts and what to do if water appears. Do not substitute a broad “roof work this week” email for a plan that identifies actual operational consequences.
- Named owner representative and site superintendent.
- Work zones, delivery access, debris routes and protected egress.
- Daily temporary-weather protection and response contacts.
- Equipment shutdown, isolation and restart responsibilities.
- Tenant and staff notices with an escalation path.
- Authority for changes, overtime, schedule shifts and emergency protection.
Create a tenant and business-continuity plan that people can use
Identify the spaces affected by each phase and the people who need advance notice. Include operating hours, noise-sensitive activities, delivery routes, customer entrances and critical equipment. Ask the property manager to coordinate the information with the contractor’s actual sequence. A general notice that “roofing starts Monday” may not tell a tenant when access changes or whom to contact about a concern. Give practical instructions without asking occupants to enter the construction area or diagnose roof conditions.
Set one communication channel for routine updates and a separate urgent reporting process. Name the contractor’s supervisor, the owner’s authorized representative and alternates where needed. Clarify who can approve a change that affects operations or expenditure. A crew should not have to seek permission from several tenants with conflicting instructions when an unexpected condition requires a decision. The owner should retain control of authorization while ensuring someone is available during the work.
Discuss protection of contents and sensitive spaces with the appropriate professionals. A roof project can involve vibration, noise, dust, equipment coordination and weather exposure in addition to water-entry concerns. Define which protective tasks belong to the contractor and which belong to occupants or building staff. Do not assume that moving valuable inventory or shutting down equipment is automatically included in the roofing price. Record those arrangements before construction so the people responsible can plan them safely.
Use a daily update to identify completed areas, planned work, access changes and unresolved issues. Keep the message concise enough that occupants will read it. If the schedule changes, explain the practical effect rather than promising a date the weather may not support. At the end of each phase, confirm that temporary restrictions and protection have been removed or intentionally retained. Business continuity is not a guarantee of zero disruption; it is a coordinated plan that makes necessary disruption understandable and avoids preventable confusion about safety, access and responsibility.
Coordinate every trade that touches the roof
Identify HVAC, electrical, solar, communications and other rooftop systems before finalizing the roofing scope. Record whether equipment will remain, move, be replaced or need disconnection. Include supports, curbs, penetrations and service clearances in the coordination discussion.
Assign responsibility for each interface. Who disconnects and reconnects the equipment? Who supplies the curb? Who flashes it? Who inspects the finished connection and tests the equipment? Undefined handoffs can leave the owner with multiple warranties and no clear responsibility for a leak.
Require visiting trades to follow the building’s roof-access and protection rules after completion. Establish service paths and a record of rooftop work. Do not allow an uncoordinated later penetration or equipment attachment to compromise the new assembly.
Use a responsibility matrix for every rooftop trade
List each item requiring coordination: mechanical units, exhaust equipment, solar arrays, antennas, drains, electrical connections and any specialized process system. For every item, identify who owns it, who may disconnect or service it, who performs the roofing interface and who verifies the final operation. Do not assume the roofing contractor is qualified or contracted to perform every associated trade. A responsibility matrix makes the missing work visible before it becomes a schedule conflict.
Review dimensions and conditions before ordering components or opening the roof. A curb, penetration or equipment support may differ from what earlier drawings show. Ask the relevant professionals to confirm the information needed for the proposed detail. If an equipment replacement is planned soon, discuss whether its timing should be coordinated with the roof work. This does not mean every future upgrade belongs in the current contract, but it can prevent new roofing from being disturbed unnecessarily.
Establish how changes are communicated between trades. If an equipment contractor changes an opening or support requirement, the roofing and design teams may need to revise their work. Our team documents the waterproofing responsibilities and handles required roofing application revisions and approval coordination; separate trade permits are coordinated with the relevant qualified providers. Record the accepted direction, responsible party and any effect on price or schedule. Keep the owner informed when a change affects the overall project obligation.
At completion, collect the separate checks and records appropriate to each trade. Roofing completion does not establish that equipment has been safely reconnected or commissioned, and equipment operation does not prove that every roof interface has been accepted. Future service providers should receive access and penetration instructions that protect the installed assembly. Retain the matrix with the maintenance file so responsibility remains understandable after personnel change or a different contractor arrives for the next service visit.
Procure comparable bids and manage changes
Prepare a common bid scope using the investigation results. Identify base work, alternatives, allowances and exclusions. Ask for comparable treatment of demolition, deck repair, insulation, edge details, drainage, permits, environmental work and equipment coordination.
Price uncertainty explicitly. Specify how concealed conditions are measured and documented, which unit prices apply and who may approve changes. Ask for notice before work exceeds an allowance. Keep the emergency authority narrow enough to be useful without becoming an unlimited authorization.
Include operational cost in the decision: repeated mobilizations, tenant disruption, protection of contents and future maintenance can matter alongside direct construction cost. A coating or recover should not be selected solely because it avoids demolition if the eligibility investigation is incomplete.
| Compare | Confirm in writing |
|---|---|
| Base assembly | Exact materials, attachment, insulation and detail package. |
| Investigation and retained conditions | Testing completed, assumptions and unresolved questions. |
| Allowances | Decking, moisture removal, hazardous materials and approved unit prices. |
| Operations | Phasing, access, daily protection, shutdowns and tenant arrangements. |
| Closeout and warranty | Inspections, drawings, warranty type, exclusions and service contacts. |
Procure comparable bids and manage discovery costs
Issue the same scope and available condition information to all bidders. Ask for assumptions, exclusions and alternatives in a consistent format. Identify demolition limits, retained materials, insulation, attachment, transitions, drainage, protection, disposal, approvals and closeout deliverables. If each bidder prices a different interpretation of “roof replacement,” the resulting totals are not a reliable comparison. Resolve meaningful ambiguities before selecting a contractor rather than expecting the lowest bid to include everything discussed informally.
Separate the base scope from allowances and unit-priced work. For concealed deterioration, identify how quantity is measured, what the price includes and which evidence supports authorization. Ask whether an allowance is an included quantity, a provisional amount or a different arrangement. Those terms affect the owner’s exposure. Assign a decision-maker who can respond during construction without giving the crew unlimited authority to spend a contingency.
Compare project risk alongside price. A bid may depend on optimistic assumptions about retained condition, access or working hours. Ask the bidder to explain those assumptions and what changes if they prove incorrect. This is particularly important for occupied buildings where a schedule adjustment can affect tenants and operations. Do not treat an unrealistic low price as a saving until the missing scope and dependencies are understood. A clear proposal can be evaluated; an unexplained total cannot.
Use a change log during the work. Each entry should identify the discovered condition or requested change, proposed response, cost and schedule effect, authorization and any required review. Keep design or permit decisions distinct from commercial approval. At final reconciliation, compare the accepted base scope and approved changes with the completed work and invoices. This process gives the owner a usable financial record while preventing an initial budget from becoming disconnected from what was actually installed and why the scope changed.
Specify quality checks and a usable closeout package
Agree on documented quality checks appropriate to the selected system and contract. These may include substrate acceptance, installation records, manufacturer involvement or independent observation where specified. A manufacturer’s inspection, a code inspection and the owner’s acceptance serve different purposes.
Before final acceptance, reconcile the completed work with the scope and approved changes. Our team resolves roofing punch-list items, obtains applicable permit closure and identifies deferred work in your project record. Require a final roof plan showing major areas, drains, equipment and locations that will matter to the next facility manager.
Read warranty remedies and exclusions before procurement, then confirm the issued documents match the promised coverage. Determine whether labor, leak investigation, consequential damage, maintenance and transfer are included or excluded. A long warranty term is not a replacement for a functioning roof and a maintainable design.
- Final roof plan and dated completion photos.
- Product, installation and approved change records.
- Permit closure and specified inspection reports.
- Manufacturer and contractor warranty documents with contact details.
- Maintenance requirements and permitted repair procedures.
- Equipment restart and responsible-trade handoff records.
Specify quality records without confusing them with guarantees
Our team identifies and arranges the inspections, observations and records required by the design, authority, manufacturer and contract, coordinating the responsible professionals before work is concealed. A quality plan should match the assembly and scope rather than rely on a generic checklist. Owners can request a clear process without directing technical testing or substituting their own observations for qualified review.
Use hold points deliberately. If substrate acceptance, concealed repairs or another decision must occur before work proceeds, make that requirement visible in the schedule. Define how the building remains protected while the team resolves an issue. A hold point that exists only in a document nobody on site has seen is unlikely to function well. Ensure the responsible supervisor has the current requirements and knows whom to contact when the actual condition differs from the assumed one.
Document approved changes and the final installed materials. Ask for location-specific photographs where appropriate, completed inspection records, care instructions and warranty documents. Keep a record of any area that remains excluded or requires later attention. A manufacturer’s visit, municipal inspection and owner’s walkthrough may serve different purposes. Do not describe one as proof that every aspect of the roof is free from defects or that all future problems will be covered.
Finish with an owner training conversation appropriate to the facility. Explain access restrictions, routine maintenance responsibilities, reporting requirements and how future trades should coordinate penetrations or alterations. Confirm that the facilities team can find the records and knows the warranty contact. Quality documentation is most useful when it supports future action: identifying the assembly, tracing a detail, submitting a concern or planning maintenance. It should not be treated as a decorative binder handed over at the end of a project and never connected to the way the building is operated.
Run a maintenance program after the project
Set inspection and maintenance intervals using the roof manufacturer’s requirements, building use and professional recommendations. Add checks after significant weather and intrusive work by other trades. Access should remain controlled and performed by appropriately qualified people.
Keep a log of the date, roof area, observation, action, contractor and follow-up. Track leaks by location and conditions rather than recording only that a service call occurred. Review recurring issues before authorizing another isolated repair.
Plan a recurring budget for assessments, compatible repairs and drainage maintenance, and a longer-term reserve for future capital work. A useful roof record survives a change in manager, tenant or contractor.
Build a five-year maintenance and capital-planning framework
Use the completed project as the baseline for an ongoing roof plan. Record the installed areas, retained areas, warranties, known limitations and recommended maintenance activities. Assign responsibility for keeping the record current. A five-year planning horizon is an organizational tool, not a promise that the roof will last a particular period without repair. Update the plan when qualified assessment, building use or equipment changes provide new information.
Budget routine maintenance separately from corrective work and future capital replacement. The categories answer different questions: what must be done regularly, which known defects need attention, and what larger expenditure may eventually be required. Do not hide a recurring unresolved leak inside a general maintenance allowance. Ask the facilities team to connect each significant expense to an identified roof area and condition so the owner can see whether repeated spending is addressing the cause or merely managing symptoms.
Record every service visit that involves the roof, including nonroofing trades. Note the area accessed, work performed, observations and any follow-up. Require proposed penetrations or alterations to be coordinated before work starts. This helps preserve the assembly and creates a useful timeline if a later problem appears. It also reduces dependence on the memory of a long-serving employee who may not always be available.
Review the plan at least as often as the building’s maintenance requirements and circumstances call for, with additional qualified assessment after relevant events or changes. Revisit priorities when tenants, operations or equipment change. Transfer the records during ownership or management transitions. A commercial roof is managed over many decisions, not only at replacement. A clear asset history, maintenance process and capital framework help each new decision build on documented conditions without treating a warranty term, product label or past successful season as a substitute for continued care.
Common questions
Can a coating replace a failing commercial roof?
Only evaluate a coating after establishing that the existing substrate and assembly are suitable for the specified treatment. Moisture, deteriorated material, attachment problems and drainage defects may require other work. A surface coating is not a universal structural or waterproofing remedy.
Is TPO, PVC or EPDM always best for Ohio?
No single material family is best for every building. Compare the complete assembly, exposure, equipment, substrate, drainage, installer capability and maintenance needs. Ask why the proposed system fits your property.
Can the business remain open during reroofing?
Sometimes, but it requires a project-specific operations and safety plan. Protected egress, air intakes, noise, sensitive processes, equipment shutdowns and emergency protection need coordinated review. Do not assume occupancy is acceptable merely because the work is outside.
Should wet insulation be left under a new roof?
Do not accept that assumption without a qualified assessment and a compliant, manufacturer-supported scope. Ask how moisture is located, verified and addressed, and what evidence supports retaining any existing material.
Does a manufacturer inspection guarantee all workmanship?
Read the contract and warranty. Manufacturer review, code inspection and owner acceptance have different purposes and limits. Confirm the actual remedy, exclusions, maintenance obligations and responsible contact.
How should I compare a repair with a capital replacement?
Use documented condition and comparable scopes, then add operational disruption, expected follow-up, retained risks and your ownership horizon. Avoid using a universal percentage or lifespan rule in place of an assessment.
Sources & editorial notes
Resources checked September 9, 2026. Rules and linked documents can change; our team confirms current requirements with the responsible office for your project. Ohio Roofing Co. editorial prepared this owner-focused guide using government and industry resources. It is not an engineer-reviewed design, legal opinion, insurance determination or permit approval. Examples and worksheets are planning aids, not customer projects or price estimates.
- IBHS/RICOWI: single-ply materials and system considerations
- IBHS: commercial roof best practices, including severe-weather drainage concerns
- IBHS/RICOWI: roof codes, standards and wind pressures
- IBHS/RICOWI: metal flashing and roof-edge details
- DOE: cool-roof selection, climate tradeoffs and moisture considerations
- Ohio asbestos rules: asbestos renovation guidance and notification resources
- DOE: roof condition and solar project coordination
- Cincinnati: local contractor credential requirements