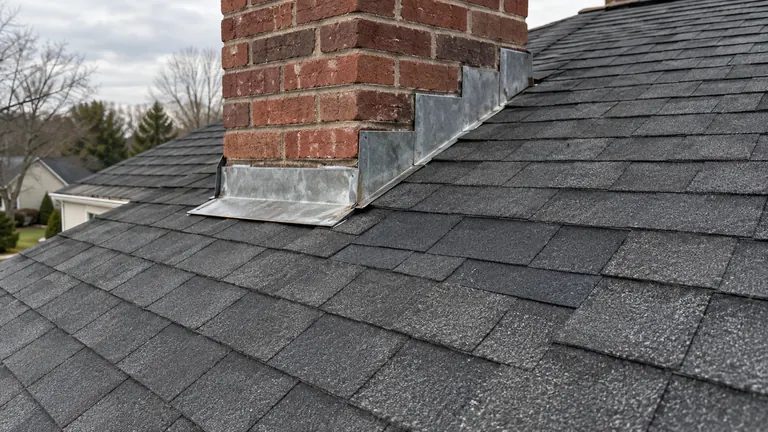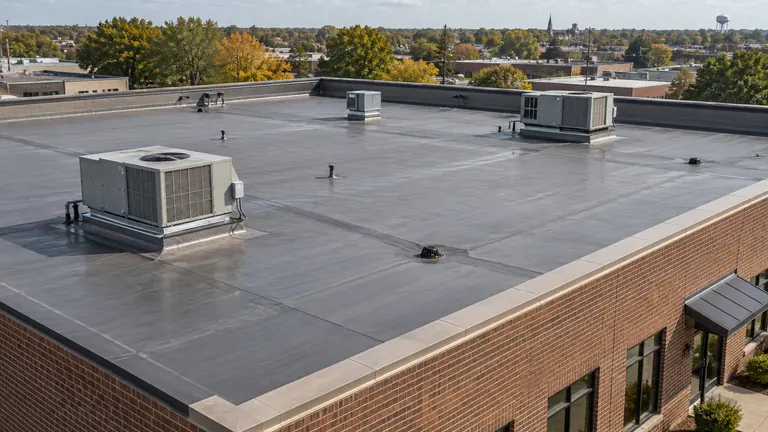
The practical starting point
There is no useful statewide yes-or-no answer to “Does my roof need a permit?” The answer depends on the property’s jurisdiction, building use and precise scope. Ohio Roofing Co. gets that project-specific answer for you, prepares and submits required roofing applications, and coordinates reviews and inspections. This guide explains the work behind that service, with real municipal examples and the approval checkpoints our team manages before work starts. The resources are for reference, not paperwork you need to tackle yourself.
Your project, our permitting team.
Ohio Roofing Co. confirms the requirements for your address, prepares and submits required roofing applications, and coordinates reviews and inspections. The office contacts, forms, and approval checklists in this guide explain the work we handle—not tasks you need to take on yourself. We explain fees and any owner authorization or property-specific consent needed. Approval decisions remain with the responsible authority.
What to keep in mind
- Your postal city and county do not, by themselves, identify the permitting authority.
- A covering-only job and a deck or framing repair may be treated differently.
- Our team uses current official forms and tracks application, review, issuance and inspection.
- Historic review, state review, environmental rules and equipment approvals may be separate.
How we identify the authority for your legal address
We start with your property address and parcel identifier, then confirm whether the building is inside municipal boundaries. A rural mailing address may use a nearby city’s name without being governed by that city’s building department. We contact the municipality if the boundary is unclear, then the county for an unincorporated property.
Our team identifies the office that handles roofing work for your building use—not simply “the county permit office.” The answer may be a building department, inspection division or another designated official. In a small community, the clerk can identify the responsible reviewer even when the website does not publish a roofing checklist.
We record the official’s name, office, date and determination. If another jurisdiction is responsible, we obtain its contact details and confirm the referral. We never interpret an unanswered call, missing web page or absence of an online portal as a permit exemption.
How we establish the right permitting authority
We create a short jurisdiction worksheet with the legal address, parcel identifier, building use and a description of each structure included in the work. We check the municipality shown in your ownership records and confirm whether the parcel is inside its boundaries. We treat a map search as a starting point rather than an official determination. Annexations, postal naming and rural delivery addresses can make a familiar city name an unreliable answer to who handles a specific roofing project.
When we contact an office on your behalf, we explain both the location and the scope. We ask whether that office handles the building permit, whether another department reviews historic or zoning issues, and whether the proposed occupancy creates a separate state-review question. We record a referral as a referral, not as approval. If a clerk refers us to a county official, we contact that official and repeat the property information so the answer is not based on an incomplete message passed between offices.
A multi-building parcel may need more than one scope description. A house, detached garage, working farm building and rental unit can have different uses and construction conditions even under one ownership record. We do not assume that permission concerning the house also covers all accessory structures. We ask how the authority wants the project separated in its application process, and whether each structure needs its own supporting documents or inspections. We keep the answers tied to the building names used in your contractor’s proposal.
For a property near a boundary, we obtain written clarification rather than relying on experience at a neighboring address. A previous job can help identify whom to call, but cannot establish the authority for a different parcel. We save the response with the date and the information we supplied. If the scope or building use later changes, we send an updated inquiry rather than treating the earlier answer as unlimited permission. The resulting record should show how our team identified the responsible office and exactly what that office was asked to determine.
Describe the proposed work so the answer is meaningful
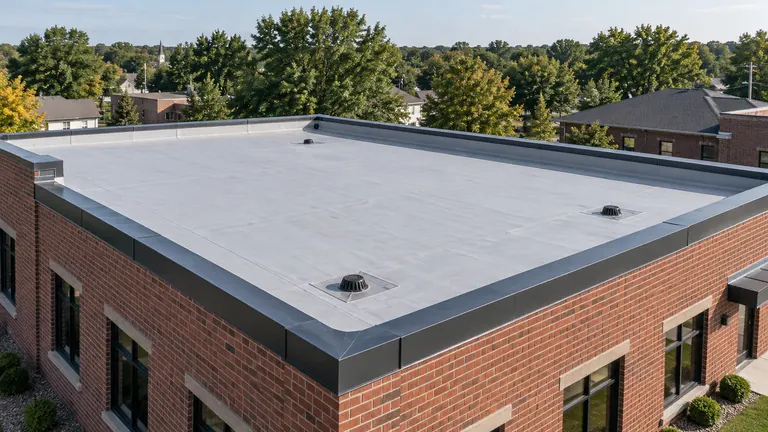
Officials cannot reliably classify “roof repair” without more detail. Our submission states whether the work replaces a few damaged covering units, renews flashing, removes the entire covering, adds another layer, replaces sheathing, repairs framing, changes roof shape or adds equipment. We include every structure affected and how each is used.
A proposal can change after the roof is opened. We establish in advance what happens if rotten decking, damaged rafters or additional layers are discovered. Our team contacts the office, arranges amended drawings or a revised application when required, and confirms which work must remain visible.
The following worksheet explains the scope questions our team takes to the authority on your behalf. It is not a list of statewide exemptions or a substitute for local instructions.
| Proposed work | Information to provide | Determination to request |
|---|---|---|
| Localized repair | Location, approximate area, material and any underlying damage. | Permit or exemption, required details and inspection stages. |
| Covering replacement | Existing layers, tear-off, new product and roof slope. | Applicable reroof process and current checklist. |
| Recover or overlay | Existing assembly, layer count, moisture and substrate condition. | Whether recover is permitted for this actual assembly. |
| Decking or framing work | Extent, photos and proposed structural repairs. | Revised permit scope and need for professional design. |
| Equipment or appearance changes | Solar, mechanical units, penetrations, roof profile or visible materials. | Separate trade permits, design review or structural documentation. |
How we document your scope for the reviewer
We prepare a one-paragraph description beginning with the building and existing roof. We identify the covering type if known, the number of structures involved and the approximate area of work. We explain what will be removed, retained, repaired or added. We use clear terms and attach our technical scope and required design documents. “Replace asphalt shingles on the house; deck condition not yet confirmed; no planned change in roof shape” is more useful to an official than an application labeled simply “maintenance.”
We state uncertainties openly. If damaged sheathing is possible, we confirm how the process changes if it is found. If an overlay is proposed, we verify the existing layers rather than presenting a guessed count as fact. We ask whether the authority needs investigation before review or accepts a defined contingency. The purpose is to establish the decision point before the crew exposes the roof. This helps avoid a situation in which work has advanced beyond what the initial determination actually addressed.
We describe changes that are easy to overlook because they are not the main purchase. A new skylight, a different roof profile, added insulation, altered drainage or relocation of rooftop equipment can introduce questions beyond covering replacement. We list those items even if another contractor will perform them. The reviewer can then identify whether separate permits or documents are needed. A proposal split between multiple trades should still give the office a coherent picture of the finished work.
We keep the final scope consistent across the permit inquiry, application, bid and contract. If the owner accepts an alternative material or adds structural repairs, our team updates the relevant documents rather than relying on an earlier description. We distinguish administrative corrections from changes requiring renewed review and coordinate the appropriate resubmission. We never alter a form merely to fit an assumed exemption. Accurate classification protects the project because the official can evaluate what will actually be built, and the owner can later show what information supported the approval.
Use official forms and keep the versions straight
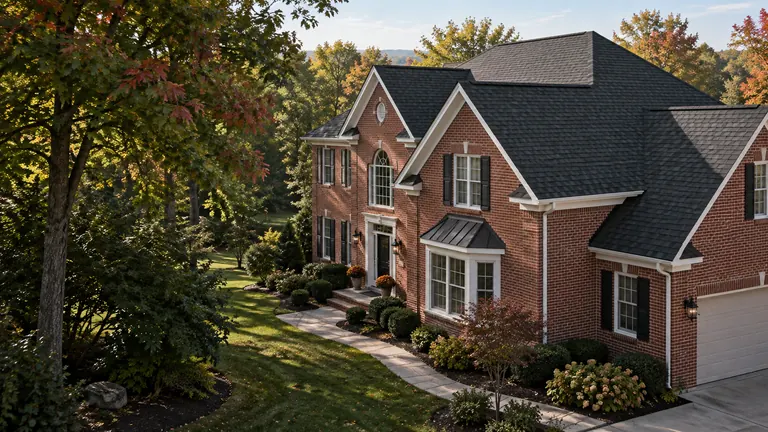
We obtain forms through the official city or county website and its linked permit portal or application. Some departments use third-party portals or host PDFs with a document-management provider; a link from the government page helps establish provenance. We save the form and instructions used for your submission.
We check revision dates and code references. Search results can surface older PDFs after a city changes its process. When an old handout and a current department page differ, our team asks the office which governs the proposed job. A form’s existence proves a published process, not that it is complete or current for every property.
Our team tracks four separate milestones: an application is submitted, documents are reviewed, a permit is issued, and required inspections are completed. Payment or a confirmation email may only acknowledge receipt. We confirm which document authorizes the work and whether posting is required.
- We use the legal address and owner information consistently across all forms.
- We identify the authorized applicant and contractor accurately and guide you if an owner signature is required.
- We attach requested product information, drawings and existing-condition details.
- We track submission receipts, respond to review comments and manage resubmittals.
- We verify issuance and arrange required inspections before work is concealed.
The application packet we prepare and submit
We organize the packet as if the reviewer has never visited the building. We begin with property identification, applicant contact details and the scope statement. We add requested drawings, product information, photographs and other documents in the format specified by the authority. We use filenames that identify the address, document type and revision date without including sensitive personal information unnecessarily. A clear packet cannot guarantee approval, but it reduces confusion about which drawing or product sheet represents the current proposal.
When a portal requests an attachment, we check whether it is asking for a manufacturer’s brochure, installation instructions, an evaluation document or a project-specific drawing. These serve different purposes. A marketing sheet with a warranty statement may not contain the technical information the reviewer needs. Our team identifies the relevant document and pages, coordinating with the designer where needed. We do not upload an unrelated product family’s documentation simply because its name looks similar to the proposed material.
We maintain a submission register listing each file, its date and its purpose. We keep the receipt or confirmation number separately from the issued permit. If the office returns comments, we prepare a response that addresses each item and identifies the revised document. We explain what changed rather than silently replacing every attachment. We ask whether the office wants a complete resubmission or only the revised sheets. Following its instructions helps avoid parallel versions that make later inspections harder to coordinate.
Before submitting your application, our team checks names, addresses, quantities and contractor information against the accepted scope. We receive application notices and monitor the portal, including when you are away, so review questions do not become your administrative task. We keep a copy of what was actually submitted; a folder of draft files is not the same thing. We provide the receipt and final approved documents for your records. The owner should be able to understand the status without relying entirely on a verbal report from the person who completed the form.
Compare real Ohio municipal examples
Columbus publishes a Roof, Siding, Windows and Doors application (RSWD). Our team obtains that form from Building and Zoning Services and confirms the route for your project, describing potential deck or framing repairs separately from the replacement covering.
Cleveland lists roof replacement as permit work. Its minor-repair list includes patching leaking coverings and same-material shingle replacement covering no more than ten percent of the roof area. We confirm the measured scope and structural work with Building and Housing; we do not extend the limited exception to a full replacement.
Cincinnati describes a general covering exemption for one-, two- and three-family detached dwellings with no more than two roofing layers. The same page requires a Certificate of Appropriateness before work on city-designated historic properties. We confirm structural repairs, commercial buildings and changes beyond the covering separately.
How to use the city examples without creating a false statewide rule
Our team uses municipal examples to identify questions to verify, not to copy another city’s answer onto your project. A covering-only exemption in one published handout does not resolve deck replacement, a commercial occupancy or a property in another jurisdiction. Similarly, the presence of a roofing application does not prove that every small repair requires the same submission. The helpful lesson is how the office distinguishes scopes and which information it asks the applicant to provide.
Imagine a homeowner comparing Cincinnati’s covering-only guidance with a contractor’s proposal that includes an allowance for sheathing replacement. Our team follows up with the office rather than asking the homeowner to classify the entire job as “reroofing.” It is how the office wants the potential sheathing work handled, when the determination needs updating, and what must remain visible. This is a planning scenario, not an interpretation of that homeowner’s actual legal obligations. The current official should confirm the process for the precise address and scope.
For an Ohio parcel with multiple structures, we prepare separate information for the house and garage and confirm with the office how each should be included. It does not establish that both roofs have identical conditions or will follow identical inspection steps. For Cleveland, we use the official permit hub to identify the process and confirm the documents relevant to the proposed work. In every city, our team checks whether the page describes residential work, commercial work or both, and whether a form is dated or superseded.
If an official gives an answer that differs from an older handout, we obtain the current source or written instructions and retain both with a note explaining the resolution. We do not argue that an undated search-result snippet must override the office responsible for review. We also request clarification when the response does not address an important scope item. A well-documented project record can acknowledge that public resources change while still showing exactly which current instructions the owner and contractor followed.
Check when Ohio state review enters the picture
Ohio uses certified building departments with scopes of certification that matter to the project. The Board of Building Standards provides department resources, while Ohio Revised Code 3781.10 addresses certification responsibilities. We confirm whether the authority covers residential or nonresidential work and whether its service area includes the legal parcel. County location alone does not settle that question.
Dayton’s current code information distinguishes the 2024 Ohio Building Code and the 2019 Residential Code of Ohio. Those are documented reference points, not a substitute for a project-specific determination. We confirm the current rules, amendments and existing-building provisions with the reviewer and request the relevant section when a technical question changes the scope.
For a specialized building, our team sends the use, ownership and scope to the certified department and confirms whether state review, another agency or a registered design professional is involved. A single-family reroof checklist should not be applied automatically to an apartment building, assembly occupancy, healthcare facility or industrial property.
Identify occupancy, ownership and professional-design questions early
The word “commercial” is not a complete description of a building’s review path. An office, a school, a care facility and a mixed-use building can raise different questions. We describe the actual use, who owns the property and any state involvement relevant to the project. We do not infer a review exemption from the fact that the proposed work occurs only on the roof. The responsible authority needs to determine how the scope and the building’s circumstances fit the applicable process.
For a facility with specialized operations, we coordinate with your compliance or facilities contact during planning. Your building team may hold earlier approved plans, inspection records or agency correspondence relevant to the new roof submission. We explain which records we need and manage the application process. We gather those records and identify any conditions carried forward from a previous project. Building licensing, funding or occupancy history may not be visible during a roof assessment, so we guide your building team on the background information needed.
We ask whether an architect, engineer or another qualified professional must prepare or review documents for the actual work. A manufacturer’s system description and a contractor’s installation experience do not replace a professional-design requirement where one applies. Conversely, do not assume every limited reroof needs an identical design package. We ask the authority to explain the applicable path and the required documents. We keep the response project-specific rather than advertising a universal rule about what all Ohio commercial roofing requires.
We create a responsibility list for submissions to more than one reviewer. We identify who prepares the package, who responds to comments, who distributes approved revisions and who coordinates inspections. If state and local offices have different responsibilities, make those boundaries visible to the project team. The goal is not to submit the same incomplete information everywhere and hope one approval covers the rest. It is to understand which office handles each decision and to keep the final construction documents aligned with those decisions throughout the work.
Know what technical questions to put in front of the reviewer
Our team prepares a concise existing-and-proposed assembly description covering substrate, covering, insulation where relevant, attachment, drainage and major transitions. For repairs, we identify the boundary between retained and new work. For a recover, we document the existing condition rather than relying on layer count alone.
We confirm with the official which supporting documents are required for changes in weight, equipment loads, framing, drainage or roof geometry and coordinate the necessary submissions. A product test or evaluation report can help document a component; it does not establish that the complete design is appropriate for your building.
Wind, snow, fire and energy requirements must be resolved using the applicable rules and site conditions. This guide intentionally does not provide a universal Ohio design pressure, snow load, insulation value or fastening schedule. Those values require the responsible designer, official and product instructions, not a statewide marketing page.
- Existing and proposed roof assemblies, including retained materials.
- Material identification and installation or evaluation documents if requested.
- Drawings of structural changes and complicated transitions where required.
- Drainage and rooftop-equipment coordination.
- Required inspection points and work that must not be concealed.
Read technical documents for consistency, not as an amateur designer
Owners can perform a useful consistency check without calculating structural loads or choosing a fastening schedule. Compare the proposed product name, roof area, substrate and attachment approach across the bid, application and submitted documents. If a drawing assumes a different deck from the condition report, our team has the responsible professional resolve it. A product may be legitimate while the documents describing how it will be used on this building remain inconsistent. That is a coordination question worth raising before construction.
We ask which documents establish the requirements for the complete assembly and which merely describe a component. Roofing involves transitions, supporting material, attachments and exposure conditions as well as the visible covering. A test classification or warranty brochure should not be treated as a universal approval for any installation. Our team coordinates selection of the proposed system and details with the responsible professionals and explains how the design addresses your building and applicable requirements.
Review changes in height, weight and geometry as coordination triggers. Additional insulation may affect curbs and drains. A different covering can change the discussion about structural support or historic appearance. A new equipment opening may require coordination with another trade. These observations do not establish that a change is prohibited or that engineering is always required. They identify where the contractor, designer and authority should confirm the appropriate documents and approvals rather than allowing the issue to emerge unexpectedly on the roof.
For concealed conditions, our team arranges the design or scope update if the actual deck differs from the assumption. Establish who can evaluate the discovery and what work must pause while it is resolved. Do not accept photographs as automatic permission to continue where an inspection or revised design is required. We keep the response, revised detail and approval together. This allows the owner to trace the final construction back to a documented decision instead of trying to reconstruct why the crew changed an important part of the assembly.
Separate historic review from ordinary building approval
We check whether your property is locally designated, in a local historic district, subject to an easement, receiving preservation incentives or otherwise governed by a review agreement. If we need property records or your authorization, we explain exactly what to provide. The permit office and preservation staff may have different roles. Visible material, profile, color or detail changes can require a conversation before ordering.
National Register listing alone generally does not restrict a private, non-federal owner under federal law when no federal involvement exists. That does not remove state or local restrictions or obligations attached to funding, easements or tax incentives. Do not assume either that all old houses require preservation approval or that a National Register answer settles local review.
For a roof with traditional slate, metal or other character-defining material, we document existing details and investigate repair before recommending a substitute. Our team presents photos, samples and the proposed scope to the relevant reviewer, then retains the resulting approval with the roofing contract.
How we coordinate historic-property review
Start with what makes the roof visible and distinctive: material, profile, edge details, dormers, gutters, chimneys and its relationship to neighboring buildings. Photograph those features from safe public or owner-authorized locations. If you have earlier photographs, we can use them while distinguishing original conditions from later alterations; we explain what would be useful rather than asking you to compile an application. The preservation conversation should describe what exists and what you propose to change rather than beginning with an assumption that a particular replacement product will automatically be accepted.
We ask the relevant office whether the property has a local designation, falls within a review district or is subject to another agreement affecting exterior work. We keep that determination separate from the general question of National Register status. We explain whether you propose repair, replacement in kind or a different material. We request the current application and any design guidance applicable to roofing. If samples, drawings or a meeting are needed, our team arranges them and allows for the review process before placing a nonreturnable material order.
A repair assessment can help define the alternatives. We assess sound and damaged components with the appropriate material specialists and explain options for retaining character-defining details. We record the practical limits of repair rather than presenting preservation as a promise that every old roof can be saved. When replacement is appropriate, discuss profile, dimensions, appearance and transitions as well as color. A distant photograph of a substitute may not answer the questions a reviewer has about its actual visible detail.
We keep the preservation decision connected to the construction scope. If the accepted approach requires a detail or material that differs from the initial bid, we update the contract and relevant permit documents. We confirm who is responsible for any required inspection or final documentation. If an unexpected condition makes the approved approach difficult, we obtain the appropriate revision instead of assuming a hidden change will be acceptable. The best record shows the approved intent, the work performed and any authorized modifications without inventing a guarantee that preservation review is merely a formality.
Check equipment, street access and environmental responsibilities
Roof-edge work can disturb painted fascia, soffits or other components even when the roof covering itself is not painted. For older properties, our team coordinates with qualified professionals to determine whether lead-safe renovation requirements apply, using EPA resources and checking additional Ohio and local requirements. Do not assume that an ordinary roofing registration covers hazardous-material work.
A roofing permit may not authorize a dumpster in the street, sidewalk closure, crane setup, scaffolding or work on solar and mechanical equipment. We coordinate the required roofing and access permissions with the relevant trades. If shared access or owner consent is needed, we guide you through it before mobilization; separate trade work and fees are explained in the proposal.
For older or specialized buildings, we coordinate the determination of whether asbestos inspection, regulated handling or notification is required, with qualified specialists where needed. Ohio Administrative Code Chapter 3745-20 provides the relevant asbestos rules. Applicability depends on the facility and work; a material’s appearance is not a reliable clearance, and a roofing permit is not an environmental determination.
Keep the scope of hazardous-material evaluation separate from ordinary demolition pricing. If suspect material is found unexpectedly, stop disturbance and obtain qualified guidance. Do not ask the crew to test or dispose of unfamiliar material simply to keep the project moving.
How we coordinate approvals beyond the covering
We make one row for every separate activity: roof removal, structural repair, scaffolding, dumpsters, sidewalk or street occupation, equipment disconnection, solar work and any regulated-material assessment. We add columns for the responsible contractor, authority to contact, required determination, current status and document location. We mark an item “not applicable” only after it has been considered. This is a coordination worksheet, not a claim that every listed activity always requires a permit. It helps the team avoid forgetting an obligation hidden inside another trade’s scope.
For an occupied property, identify how construction affects entrances, accessible routes, emergency exits and deliveries. We coordinate required temporary arrangements with your building manager and the responsible authority. A roofing permit should not be assumed to authorize an obstruction outside its scope. If neighbors share an access route or wall, we coordinate permissions and logistics, guiding you where owner consent is needed, before material arrives. We document the agreed boundary between public approvals and private access agreements rather than treating either as a substitute for the other.
Older-building work can also involve painted components when siding, trim or adjacent surfaces are disturbed. EPA’s lead renovation program covers certain work in pre-1978 housing and child-occupied facilities; applicability and the responsible program should be checked for the actual scope. This is separate from assuming that all roofing material contains lead. We identify potentially affected activities and coordinate with qualified resources for those assessments and related approvals. Avoid unplanned disturbance while trying to expose a flashing connection or complete demolition quickly.
When several permissions are needed, we put their dependencies on the schedule. Equipment may need qualified disconnection before tear-off; a street-use decision may affect delivery; environmental evaluation may affect demolition methods. We assign a person to verify each prerequisite before its dependent activity starts. We keep a record of actual approvals rather than a checklist of intended applications. A complete approvals matrix gives the owner a clear way to ask what is ready, what remains unresolved and which part of the work can safely proceed without broadening an authorization.
Plan inspections around work that will be concealed
Before scheduling, we confirm which stages need inspection and how much notice the office requests, then book the required inspections. A covering repair and structural replacement can require different observations. Our crew follows the project-specific hold points and protection plan while awaiting review.
If the inspector identifies a correction, we record it, coordinate the response and arrange required reinspection. We photograph work where appropriate, but never treat photos as a substitute for inspection without official acceptance. Our crew has the current approved documents.
At closeout, we obtain the inspection status or closure record and provide it with your project documents. A completed roof does not by itself establish that an open permit is closed. We track outstanding items and explain the next steps and responsible parties in writing.
How we manage corrections and permit closeout
We ask the authority which stages require observation and what evidence is expected at each one. We record the request method, notice requirements and the person responsible for arranging access. The sequence should follow the actual work, not a generic internet list. If the scope includes framing repair, the relevant observation may need to happen before new material conceals it. Plan weather protection around that hold point instead of assuming the inspector will arrive at the exact moment the crew prefers.
When comments or corrections are issued, give each item a clear description and owner. We ask whether a revised document is needed, whether the correction requires reinspection, and what may continue in the meantime. We keep the official response separate from the contractor’s explanation of how it intends to comply. Both are useful, but they are not the same document. A short correction log prevents one unresolved item from disappearing among emails about scheduling, product selection and payment.
If there is a disagreement or uncertainty, our team obtains clarification through the office’s established process. We identify the specific detail and coordinate relevant documentation with the designer where needed. Do not encourage the crew to conceal disputed work or characterize a verbal conversation as an approval it did not provide. You do not need to decide technical code questions or mediate between reviewers. Our team coordinates the response and documents the accepted direction before the work moves past that decision point.
At closeout, we obtain the final inspection status or other closure information from the authority and provide it for your records. We confirm whether anything remains outstanding, including documents, fees or work assigned to another trade. We store the approved plans, revisions, permit record and final status with the roof’s warranty and maintenance file. If no permit was required, we retain the project-specific determination and scope and include that information in your project records. Either way, the useful result is a traceable account of the process—not merely a statement that someone “took care of the permit.”
Handle storm emergencies without losing the approval trail
Life safety comes first. If the roof or building may be unstable, leave the affected area and contact emergency services from a safe location. Qualified temporary protection is a separate step from permanent reconstruction; neither a tarp nor an insurance claim determines permit requirements.
Our team reports necessary emergency roofing work to the office and handles the applicable notification, follow-up application and inspection process. We keep dated photos, temporary-work records and the official instructions. A storm does not automatically waive local requirements.
Once the permanent scope is known, we reconcile the application with the actual work. Damage to framing, equipment or multiple structures may require more information than the initial covering-repair plan.
Keep urgent protection distinct from permanent reconstruction
After a storm or sudden leak, life safety comes before paperwork and property protection. We keep people away from unstable areas, electrical hazards and damaged roofing, and obtain appropriate emergency help when needed. For the approval process, distinguish immediate professional stabilization from the permanent reconstruction scope. We ask the responsible office how emergency work should be reported and what documentation it expects. A dangerous situation does not make a general online guide the authority to disregard applicable requirements.
We use a separate written record for temporary work. We describe the area, the purpose of the protection, the provider, the date and its limitations. We ask who will monitor it and what happens if weather delays the permanent project. We keep receipts and safe photographs for the owner’s records and any insurer inquiry. We do not assume an emergency authorization is also a commitment to the same contractor for the final roof, or that an insurer’s involvement automatically resolves municipal approval.
When investigation clarifies the damage, our team prepares the permanent scope from the actual findings. We identify covering, decking, framing, equipment and interior work separately. We ask the authority whether the scope requires a new application, a revision or a particular inspection sequence. If the initial emergency description understated the work because conditions were concealed, we explain the change clearly to the reviewer. Accuracy is more useful than trying to preserve the classification used during the first hurried phone call.
Before reconstruction starts, we reconcile the emergency and permanent records. Our crew documents the temporary work and what must be removed or incorporated into the final work. The owner should know which approvals are issued, which inspections remain and who receives further questions. At completion, our team tracks temporary material removal and any outstanding approval obligations. This approach keeps urgency from turning into an undocumented permanent condition while allowing qualified responders to address immediate risk through the appropriate channels.
The permit inquiry and project file we prepare for you
Our team sends a concise inquiry with enough detail for a useful response. For example: “We are planning roofing work for the owner of [legal address and parcel], with owner authorization where required. The building is used as [use]. We propose [specific covering, deck, framing and equipment work] on [structures]. Please confirm jurisdiction, required applications or exemptions, applicable code edition, inspections, and separate approvals. Which contact handles scope changes if concealed damage is found?” This illustrates our process; you do not need to write or send this inquiry.
We attach assessment photos and the proposed scope, obtain a written response, or summarize a phone conversation by email for confirmation. An informal early answer may change if the final plans differ; we retain both the original question and the approved scope.
We compile the determination, submitted forms, issued permit, approved plans, inspection results, amendments and final closure for your records. That folder helps when you sell, make a warranty inquiry, replace equipment or plan the next roof project.
Common questions
Does Ohio require a permit for every roof replacement?
There is no reliable statewide blanket answer for every address and scope. Our team confirms jurisdiction and describes covering, sheathing, framing and equipment work separately, then handles any required applications and inspections. This guide’s city examples are published local instructions, not statewide exemptions.
Will Ohio Roofing Co. handle my roofing permit?
Yes. We confirm the requirements, prepare and submit required roofing applications, respond to review comments, and coordinate inspections and corrections. If an owner signature or property-specific consent is required, we explain it and guide you. We do not ask you to apply as a DIY owner for work we are contracted to perform. The issuing authority makes the approval decision.
How much does a roofing permit cost in Ohio?
We obtain the current fees for your final scope and valuation and explain them in the proposal. City permit fees and state plan-review fees are not interchangeable. Our team also identifies any separate revision, trade-permit, inspection or reinspection charges; handling the paperwork does not mean authority fees are waived.
Can work begin as soon as the application is submitted?
No automatic start is assumed. Our team confirms authorization, posting requirements and conditions of approval before work requiring approval begins. An application receipt, payment confirmation or inspection request is not necessarily an issued permit.
What if my city has no roofing information online?
We contact the clerk or designated building official and obtain a project-specific determination for you. Missing online information is not an exemption and does not become your homework. Our directory identifies research gaps; our team resolves the requirements for the actual project before proceeding.
Does an insurance approval replace a building permit?
No. Coverage and settlement are handled under the policy; construction approval is a separate jurisdictional process. The work still needs whatever permits, design reviews and inspections apply to the final scope.
Sources & editorial notes
Resources checked September 9, 2026. Rules and linked documents can change; our team confirms current requirements with the responsible office for your project. Ohio Roofing Co. editorial prepared this owner-focused guide using government and industry resources. It is not an engineer-reviewed design, legal opinion, insurance determination or permit approval. Examples and worksheets are planning aids, not customer projects or price estimates.
- Columbus: official permit forms and RSWD application
- Cleveland: permits, limited repairs and application sequence
- Cincinnati: covering exemptions and historic approval
- Ohio law: building-department certification responsibilities
- NPS: National Register restrictions and private ownership
- NPS: historic roof repair and replacement considerations
- Ohio asbestos rules: renovation, asbestos inspection and notification resources
- EPA: lead renovation, repair and painting program
- Dayton: current Ohio building-code editions