The practical starting point
A good roof project begins with a diagnosis and ends with a building you can maintain. This guide is a working brief for Ohio homeowners, landlords and business owners: what to investigate, what to put in the contract, which decisions affect the budget, and what to keep after completion. Use it before requesting bids, then use the specialist guides for the parts of your project that need a closer look.
Your project, our permitting team.
Ohio Roofing Co. confirms the requirements for your address, prepares and submits required roofing applications, and coordinates reviews and inspections. The office contacts, forms, and approval checklists in this guide explain the work we handle—not tasks you need to take on yourself. We explain fees and any owner authorization or property-specific consent needed. Approval decisions remain with the responsible authority.
What to keep in mind
- Define the problem and the entire roof assembly before comparing products.
- Compare bids against one written scope, including hidden-damage pricing.
- Ohio Roofing Co. verifies requirements, handles required permit applications, and coordinates inspections before and during the work.
- Plan weather protection, closeout and maintenance—not just installation day.
Build a useful record of your property
Begin with the legal property address, building use and your objective. Are you trying to stop one leak, prepare for a sale, replace a deteriorated roof, add solar, or reduce repeated interruptions to a business? Those are different assignments. Write the outcome in one sentence so each contractor responds to the same problem. A request to “quote a new roof” can skip the diagnosis that would tell you whether replacement is necessary.
Gather installation invoices, prior repairs, product warranties, inspection reports and available permit records. Unknown information should stay marked unknown. The age of the house is not the age of its roof, and an unverified seller estimate is not an installation record. For additions and detached buildings, create separate entries; one property can contain several roof systems with different ages and conditions.
Record when the symptom appears, not just where. A bedroom stain after a windy downpour, frost in the attic, and a drip during snowmelt give the assessor different leads. Photograph only from safe ground-level or indoor locations. Do not enter a damaged attic or climb onto a roof to complete this brief.
- Legal address and parcel; owner and authorized decision-maker.
- Use of each building; occupied rooms and sensitive contents below.
- Approximate roof age with the source of that estimate.
- Dated leak observations, earlier repairs and accessible photos.
- Solar panels, skylights, chimneys, rooftop equipment and planned changes.
A property brief you can hand to every bidder
Make the first page of your brief a plain-language description of the building rather than a wish list of roofing products. Record whether it is your primary residence, a rental, a farm outbuilding, a mixed-use property or a business that must remain open. Describe additions separately. Include which rooms are below the affected area and whether access passes through occupied space. These details help a bidder decide what to inspect and whom to bring, and help you notice when a proposal has overlooked part of the property.
The next page should describe your priorities in order. For example, your first priority might be stopping a recurring leak, followed by avoiding disruption to a downstairs tenant, then coordinating future solar installation. Distinguish requirements from preferences. Keeping an emergency exit available is not the same kind of condition as preferring a particular shingle color. If every preference is presented as equally important, a contractor has to guess which compromises you would accept when weather, availability or concealed damage changes the plan.
Create a dated condition log before soliciting estimates. Use one entry per observation: room or roof area, weather at the time, what you noticed, and whether anybody investigated. Separate observations from explanations. “Brown ceiling stain after Tuesday’s rain” records evidence; “failed valley” is a diagnosis that needs support. Save the original photographs and describe where the camera was located. A contractor can then correlate an indoor observation with the actual roof geometry instead of assuming the stain is directly below the opening.
Finish the brief with what remains unknown. You may not know the layer count, installation year, deck type or source of an earlier repair. Invite bidders to identify how those uncertainties affect their proposals. A good response distinguishes what can be resolved during the initial visit from what requires authorized investigation or an allowance. This does not make the brief less complete; it makes the limits visible before the price is accepted. Keep the same dated version for all bidders, and circulate any material clarification to everyone still preparing a proposal.
Ask for a diagnosis before a replacement recommendation
A useful inspection explains what was inspected, what could not be accessed, which observations support the diagnosis, and what investigation is still needed. Photographs should be labeled by roof area. Ask the contractor to separate a confirmed defect from a suspected cause. A stain directly below a chimney does not, by itself, prove the chimney flashing is the entry point.
Organize the findings into immediate safety concerns, active water-entry problems, planned corrective work and monitoring. This keeps an urgent local repair from becoming an unexplained whole-roof sale. Conversely, a cheap patch should not conceal a recommendation that the surrounding assembly is no longer serviceable.
Ask for two scopes when the evidence supports two reasonable choices: a defined repair with its limitations, and a replacement with the problems it will resolve. The comparison is most useful when both identify what happens to flashings, drainage and concealed damage—not just the covering.
Understand what you are actually buying
The visible material is only part of the weather-management system. Use the following table to ask what is included. The contractor or designer must select compatible components for the building and applicable requirements; this is a scope checklist, not an installation specification.
A proposal that says “new roof” without identifying the transitions and underlying work is incomplete for comparison purposes. Ask which existing components will be reused, why they are suitable, and who is responsible if an excluded component is the source of a later leak.
| Component | What the written scope should explain |
|---|---|
| Deck and supporting structure | What can be inspected now; how deteriorated material will be documented, priced and approved after opening. |
| Underlayment and ice protection | Exact products, their intended locations, and compatibility with the roof covering and local requirements. |
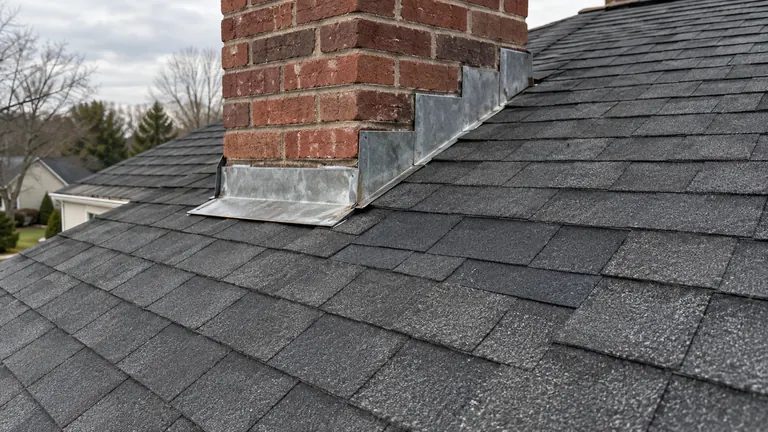
| Flashing and roof edges | Treatment at chimneys, walls, valleys, skylights, pipe penetrations, eaves and rakes; replacement versus reuse. |
| Covering and attachment | Product, roof-slope suitability, fastening or attachment system and installation instructions. |
| Heat, air and moisture control | Whether attic air leakage, insulation, ventilation or commercial roof insulation needs separate work. |
| Drainage | Gutters, downspouts, drains, scuppers and discharge paths; what is included and what remains unchanged. |
Learn the roof vocabulary before reading the estimate

An eave is the lower horizontal edge where a sloping roof commonly drains; a rake is the sloping edge at a gable end. A ridge is the high intersection between roof planes. A hip is an outward intersection, while a valley is an inward intersection that concentrates drainage. These names are useful because “replace the edges” is ambiguous. Asking a contractor to identify the eaves, rakes, valleys and ridges on a simple roof sketch gives both parties a consistent way to describe the work.
Flashing manages transitions rather than covering the main roof field. Chimneys, roof-to-wall junctions, skylights and pipes interrupt the roof surface, so their details deserve separate line items. Some flashing interfaces also involve siding or masonry. The roofer may need another trade to expose or restore the connection correctly. Ask the proposal to describe that responsibility explicitly. An allowance for sealant around a penetration is not necessarily equivalent to rebuilding the flashing assembly, and the owner should understand which repair is actually proposed.
Underlayment lies beneath the covering, but its presence does not eliminate the need for properly designed covering, edges and flashings. Ice-protection products also have defined applications and installation requirements. Do not select them solely by marketing category or assume that covering the greatest possible area always creates the best assembly. Ask which product is specified, why it suits the roof, and how the contractor will manage transitions and compatibility. Product names, proposed locations and applicable instructions should be documented before materials arrive.
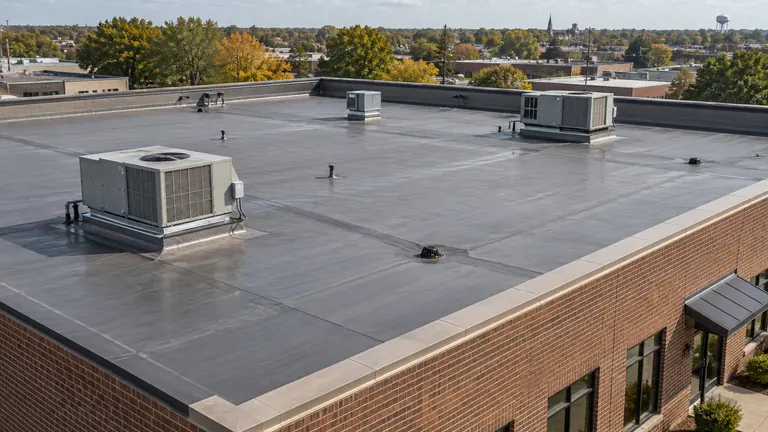
On low-slope roofs, a curb raises equipment or an opening above the roof surface, and a scupper is an opening that lets water drain through a wall or parapet. A cricket is a raised feature used to divert water around an obstruction. Owners do not need to design these elements, but knowing the vocabulary makes omissions easier to recognize. If a proposal changes insulation thickness without discussing curbs and drains, ask how the finished roof elevations will remain coordinated. Use the roof sketch as the common reference throughout the project.
Compare materials by fit, not a promised lifespan
Start with roof slope, existing structure, appearance requirements and the contractor’s experience with the proposed system. A low-slope addition may require a different covering from the main house. A material suitable for one assembly is not automatically suitable for the entire property.
Request the exact product data, applicable test classifications and warranty terms. “Impact resistant” is not “hail proof,” and a product’s wind warranty is not a structural design rating for your building. If an insurance discount is part of the sales pitch, ask your insurer to confirm eligibility and documentation before you pay for an upgrade.
Consider maintenance access, repairability and future changes as well as initial cost. For a historic property, repairing a traditional material can be a different decision from replacing an aging asphalt covering. Our team coordinates applicable preservation review before recommending a modern substitute.
| Option | Evaluate | Ask before selecting |
|---|---|---|
| Asphalt shingles | Product grade, repair compatibility and complete edge/flashing details. | Which impact and wind classifications apply to this exact product and installation? |
| Metal roofing | Panel profile, attachment, transitions and snow-shedding locations. | How will penetrations, expansion and snow above entrances be addressed? |
| Slate or other historic coverings | Existing material condition, specialized repair and historic character. | Can sound material be retained, and who has experience with this roof type? |
| Low-slope membranes | Existing moisture, drainage, seams, penetrations and equipment traffic. | Why does the proposed assembly suit this substrate and building use? |
Put samples, appearance and repairability in the same conversation

Start the selection meeting with full-size or representative samples viewed outdoors, not only a phone screen. Roof color changes with sky conditions, surrounding brick or siding, and the scale of the surface. Ask whether the sample represents the exact product and color currently available. If the roof has additions or multiple visible slopes, discuss whether one selection will be used everywhere and how retained sections will compare. A pleasing sample does not settle performance, but appearance is easier to resolve before ordering than after installation.
For shingles, distinguish the product choice from the installation scope. Two proposals naming the same architectural shingle can still differ in starter materials, ridge treatment, flashing, ventilation work and preparation. For metal, the panel profile and attachment arrangement are important parts of the selection, not just the paint color. Request a sample of the visible profile and photographs of comparable details. Photographs should be understood as examples of the contractor’s experience, not proof that the same assembly is suitable for your building.
Repairability deserves a direct question: if a localized defect occurs later, how would it be investigated and repaired? Ask who services the selected system, which components are product-specific, and whether future rooftop work needs special coordination. Avoid assuming that a long advertised warranty means every future repair is simple or included. The repair contractor still needs access, compatible materials and a diagnosis. For distinctive historic material, the availability of suitable repair stock and specialized workmanship may matter more than a generic comparison of initial material prices.
Finally, record substitutions before they become surprises. Your contract should identify the selected product and a process for accepting alternatives if availability changes. A different color, profile or material may require renewed design review, which our team coordinates. A revised insurance-discount submission remains a separate policy matter with your insurer. Ask for the technical and appearance implications together. If an alternative is proposed during construction, we provide a revised written scope for your decision and coordinate any necessary building or design approval before installation. “Equivalent” should refer to the relevant requirements and documented performance, not simply to what happens to be in stock that week.
Resolve Ohio permits and property approvals early
We confirm jurisdiction using your legal address rather than the postal city, then contact the responsible office about the exact work. For land outside city limits, we begin with the county and confirm any state role. You do not need to locate or contact the permit office yourself; a county directory listing alone does not establish who issues the permit.
Covering replacement, sheathing repair and structural work may follow different paths. The Ohio permits guide includes specific examples from Columbus, Cleveland and Cincinnati, plus the application checklist our team manages for you. If the roof condition changes the scope after tear-off, we stop at the appropriate point, coordinate amended applications and approvals, and arrange required inspections before concealing affected work.
Historic review, private covenants, equipment permits and permission to occupy a sidewalk or street can be separate matters. Our proposal explains how we coordinate the required applications, reviews and inspections, along with fees and any separate trade work. If we need your signature or association consent, we explain and guide that step. Contractor registration is not itself a permit for your property.
Turn estimates into an apples-to-apples bid comparison
Give bidders the same property brief and requested scope. Ask them to identify assumptions rather than hiding them in a lump sum. Measurements should distinguish roof-surface area from the building’s floor area; pitches, overhangs and intersecting roof sections affect the roofing quantities. A roofing “square” means 100 square feet of roof surface, not 100 square feet of living space.
Compare demolition, materials, flashing, deck allowances, access, disposal, permits and protection line by line. If one bidder includes replacing chimney flashing and another plans to reuse it, the prices do not describe the same job. Ask for a revised proposal or record the difference explicitly.
Ask the municipality which contractor registration applies to the work, request current insurance documentation and verify that the contracting entity matches the records. Specialty licensing and local registration are different questions; neither establishes workmanship quality. Ask who supervises the crew, who performs any electrical or mechanical work, and who responds after completion. A credential from another city does not settle the local requirement.
- Exact manufacturer, product, color and listed accessories.
- Tear-off or recover, number of layers addressed, and disposal.
- Flashing, edge, drainage and ventilation inclusions and exclusions.
- Written unit prices or allowances for concealed deterioration.
- Payment milestones, schedule assumptions and change-order authority.
- Workmanship warranty separately from material warranty.
Run a structured bid review meeting
Prepare a comparison sheet with one row for every major scope item and one column per bidder. Enter “included,” “excluded,” “allowance,” or “unclear” rather than trying to infer details from the total. List removal, decking, wall and chimney flashing, ventilation, drainage, protection, disposal, permits and warranties. Add access or equipment work particular to your property. An unclear item is a question to resolve, not a zero-dollar inclusion. This method often explains price differences before anybody needs to negotiate a discount.
Ask each bidder to walk you through a normal workday on your property. Where will material arrive? Which entrance remains available? How will debris leave the roof? What happens if deteriorated decking is uncovered just before rain is forecast? The purpose is not to micromanage the crew. It is to see whether the proposal has considered the real building and can describe a workable sequence. Record any promised protection or coordination that is important enough to affect your choice, and make sure it appears in the agreement.
Review allowances with particular care. A deck-repair allowance may specify an included quantity, a unit price, or simply a provisional sum. Those approaches are not interchangeable. Ask how the contractor measures additional work, what evidence will be provided, and whether the price covers labor, materials, disposal and any affected details. Discuss who can approve a change if you are unavailable. A decision process established before tear-off is much more useful than an argument about a verbal authorization after new roofing conceals the work.
End the meeting by asking each bidder to summarize exclusions and unresolved questions. Then request a clean final proposal incorporating the agreed clarifications. Keep earlier versions for your records, but identify which version is being accepted. Do not rely on a collection of texts to reconcile conflicting contract language. For substantial or unfamiliar obligations, obtain appropriate professional advice before signing. Your objective is a scope you can explain back in ordinary language, with identifiable responsibilities, payment conditions and a clear way to handle changes.
Build a budget that acknowledges uncertainty
An internet average cannot price your roof reliably. Complexity, access, existing layers, concealed deterioration, material selection and coordination with other trades can change the total substantially. Obtain measured, written local proposals before setting a financing amount.
Separate the known base scope from allowances. An allowance is a planning placeholder, not assurance that the work is unnecessary or fully covered. Ask how quantities will be verified, what unit price applies and when you must approve a change. Agree on a communication method that works while the roof is open.
Compare what you pay now with likely follow-up work and disruption over your intended ownership period. A repair may buy useful time; repeated mobilizations may make staged replacement more sensible. Keep insurance, financing and construction as separate decisions: an approved loan does not validate the scope, and a roofer cannot promise a claim settlement.
Separate cash flow, financing and the construction budget
Build three related but distinct records: the expected cost of the construction, the timing of payments, and the terms of any financing. The construction budget describes what you are buying. The payment schedule describes when money becomes due. Financing describes how you obtain and repay that money. A low monthly payment does not demonstrate that the underlying roof price is competitive, and a well-priced roof can still create cash-flow difficulties if the payment milestones do not match the funds available to you.
Request the total financed amount and the complete repayment information from the actual lender, not just an oral description from a salesperson. Compare fees, interest, payment changes and conditions attached to promotional terms. Consider whether an unexpected deck repair would be paid from savings, an approved contingency or additional borrowing. This guide cannot choose financing for your household or business. Use the written terms and independent advice where needed, and keep that decision separate from the technical question of which roof scope is appropriate.
Contingency planning should be tied to identified uncertainty. Ask the assessor which concealed conditions are plausible, what investigation can reduce uncertainty, and how the contractor will price discovered work. An arbitrary percentage is less informative than a list of risks with an agreed response. A complex older roof with uncertain layers poses different questions from a straightforward replacement with recent records. Do not treat the contingency as money the contractor is automatically entitled to spend; authorization and supporting documentation should still be required.
For owners comparing repair with replacement, add the cost of disruption to the discussion without pretending it can always be reduced to an exact number. A second mobilization, tenant coordination, interrupted production or repeated leak investigation can matter even when the direct roofing price is smaller. Mark estimates as estimates, and compare realistic scenarios rather than a guaranteed future. Include who will maintain temporary work and how a delayed permanent project will be revisited. The strongest budget is understandable, adjustable and connected to the actual condition of the building.
Plan for Ohio weather and the people below the roof
An Ohio roof may be exposed to a sudden thunderstorm while part of its covering is removed. That temporary condition deserves a separate weather plan. Ask how much roof will be opened, who monitors warnings, how stored materials are secured, and how the building will be protected if the work stops. A finished-roof specification is not a construction-stage protection plan.
Ask the contractor to explain product-specific installation limits and the weather-delay policy. Do not prescribe a universal temperature cutoff or expect a calendar date to guarantee suitable conditions. Cold, moisture and wind can affect different products and installation methods differently.
Plan deliveries, driveway access, landscaping protection, pets, children and neighboring property. Businesses need protected entrances, tenant communication and arrangements for rooftop equipment. On rural properties, discuss delivery turning space, livestock areas and access restrictions before equipment arrives.
Plan the hand-offs between roofing and other trades
Make a list of everything attached to, passing through or depending on the roof. This can include solar equipment, mechanical units, exhaust outlets, satellite equipment, antennas, chimneys, skylights and gutter systems. Identify who owns each item and which contractor is qualified to handle it. A roofing contract may reasonably exclude electrical disconnection or mechanical commissioning, but those tasks still need an owner and a place in the schedule. “Coordinate with others” is not a complete plan when nobody has hired the other trade.
For solar work, we coordinate removal, storage, reinstallation, roof penetrations and required approvals with your solar provider before the roofing start date, explaining any separate electrical or equipment scope. Confirm the effect on existing warranties and how the roof and equipment contractors will document their respective work. A roof proposal should not assume panels can simply be moved aside by the roofing crew. Even a future solar installation deserves discussion now, because layout, access and roof condition affect whether new roofing will later need to be disturbed.
At chimneys or walls, ask whether masonry, siding or trim work is needed to complete the intended flashing detail. Decide which contractor opens the area, who restores it, and who verifies the finished connection. For occupied businesses, equipment shutdowns may require after-hours work or temporary operational arrangements. Write the timing and contacts into the coordination plan. The owner should know whom to call when an equipment contractor reports that a curb or penetration differs from the dimensions assumed in the roofing proposal.
Before mobilization, circulate one short contact sheet to the people who need it. Include the roofing supervisor, owner’s decision-maker, property manager and relevant trade contacts, along with the escalation process for an unexpected condition. Keep customer or tenant personal information off public jobsite displays. Require changes that affect another trade to be communicated before that trade arrives. This is particularly useful on Ohio rural properties where travel and delivery logistics make a missed hand-off costly. Good coordination reduces avoidable openings, repeat visits and disputed responsibility without requiring the owner to direct technical installation.
Coordinate attic improvements and future solar
Tell the contractor about uncomfortable upstairs rooms, recurring ice at the eaves, attic frost or past moisture problems. These can justify a separate assessment of the enclosure. Roof-covering replacement should not quietly stand in for a plan to address heat and air movement.
Evaluate reflective roofing in the context of the building’s heating and cooling needs, insulation and local climate. A cooling benefit is not a guaranteed annual energy saving for every Ohio building. Ask for an explanation specific to your property rather than accepting a universal percentage reduction.
If solar panels are present or planned, coordinate roof condition, attachment details, removal and reinstallation, equipment warranties and responsible trades before scheduling. Record who repairs penetrations and who signs off on the roofing and solar work. Do not assume the roofing contract includes electrical work.
Choose performance improvements with a whole-building perspective
Begin with the problem you hope to solve: uncomfortable upstairs rooms, repeated winter moisture, high operating costs, planned solar, or a roof that needs replacement anyway. Different goals may call for different investigations. Do not assume that the roofing material alone controls indoor comfort. Air leakage, insulation, windows, equipment operation and the building’s use can also matter. A useful assessment identifies the likely contributors and explains which proposed roofing work addresses them, rather than attaching an energy-saving promise to every replacement.
Ask the assessor to distinguish the roof covering from the building’s thermal and air-control layers. In some houses the thermal boundary is at the attic floor; in other assemblies it follows the roof. That distinction affects how insulation, air sealing and ventilation should be coordinated. The owner’s role is to request a consistent strategy, not to choose individual measures that may conflict. If several contractors are involved, identify who is responsible for integrating their recommendations and explaining the limits of the proposed improvement.
Use measured information when it is available, but understand what it represents. Utility bills reflect weather, rates, occupancy and equipment use as well as the building envelope. A lower bill immediately after a project does not isolate the roof’s contribution. Likewise, a thermal image is evidence to interpret in context, not a complete diagnosis on its own. Ask what evaluation method is proposed, which conditions affect the results and how the completed work will be checked. Keep the original assessment with the final scope for comparison.
For a business evaluating insulation or reflectivity during replacement, request an analysis appropriate to the actual building and operating schedule. Consider heating and cooling together, not only a summer surface-temperature claim. Record any assumptions about energy prices and equipment operation. Check current incentive eligibility directly with the relevant program before including it in the budget; offers and tax rules change, and a material’s marketing label does not establish eligibility. The durable decision is the one whose building-specific benefits, installation responsibilities and ongoing maintenance requirements are clear even without a promotional estimate.
Define completion before work begins
A clean driveway and an invoice are not the entire closeout package. Agree in advance on the records you will receive and the process for resolving unfinished items. We request applicable permit inspections, coordinate corrections and provide the available closure record in your project documents.
Read the actual warranty documents. A product warranty and a contractor’s workmanship warranty can cover different problems, have different remedies and impose different notification or maintenance obligations. A long headline term does not mean every leak, labor charge or consequential loss is covered.
Keep the final contract, approved changes, product information, photos, inspection records and maintenance instructions in one folder. Identify the contact for a leak during the first heavy rain and the process for a later concern. Keep any unresolved issue on a written punch list until it is closed.
- Final scope and invoices match the work and approved changes.
- Permit and inspection records received where applicable.
- Manufacturer documents and any required registration delivered.
- Workmanship terms and emergency contact provided.
- Cleanup and agreed property protections checked from safe locations.
- Remaining items have an owner, deadline and written resolution.
Turn the walkthrough into a usable owner’s record
Schedule a closeout conversation rather than treating the departure of the dumpster as the final milestone. Review the accepted scope, approved changes and any unresolved item against the actual work. Ask the contractor to explain the finished transitions and maintenance access using photographs taken by qualified personnel. Owners should not be expected to climb onto the roof to accept a project. The walkthrough can combine safe observations, records and professional documentation appropriate to the building and the work.
Ask for a final roof-area description that identifies the materials and components actually installed. Collect product and color information, warranty documents, repair contacts, care instructions and applicable inspection records. If a substitution occurred, the final record should identify it instead of repeating the original proposal. For a commercial property, include equipment and access coordination that affects future service visits. File the information somewhere that a future property manager or owner can find without relying on the salesperson’s phone number remaining active.
Make the punch list specific. “Finish cleanup” is less useful than identifying the location, the remaining material and the agreed action. Record the person responsible and the expected resolution, and photograph completed corrections when appropriate. Separate a cosmetic question from an active water-entry or safety concern so urgent items are not buried in a general list. Ask how warranty requests should be submitted, what information the company needs, and whom to contact if a leak appears outside ordinary office hours.
Do not confuse several different kinds of completion. The roof contractor may finish its scope while a separate equipment trade still needs to reconnect or check a system. A permit may remain open pending documentation; our team tracks its status, submits required follow-up documents and supplies the available closure record. An insurer may require its own completion evidence. Maintain a short status list for each process until it is actually resolved. This protects against assuming that one final invoice closes every obligation. Before archiving the job, confirm which maintenance steps are now your responsibility and when the first follow-up assessment should occur.
Maintain the roof as a recorded building asset
Follow the installer’s and manufacturer’s maintenance recommendations, then add reviews after significant weather or work by another rooftop trade. A maintenance log helps distinguish a new issue from a recurring one and helps the next contractor understand prior decisions.
Use spring to review winter symptoms, summer to plan deferred work, and fall to confirm drainage and cold-weather readiness. This is an owner’s organizational schedule, not a requirement to walk the roof. Have qualified people perform roof access, debris removal and close inspection.
Record findings, recommended actions, completion dates and photos. A note that says “roof checked” is much less useful than “north-wall flashing repaired; interior stain checked after the next rain; no further leakage observed.”
A practical first-year ownership plan
After the project, create a baseline that will make future changes easier to recognize. Save the final photographs, the accepted punch list and a note of any conditions left outside the scope. Record the date of the first substantial rain or winter event observed after completion and any concern reported from safe locations. This is not a substitute for professional inspection; it is an organized account of how the building is behaving. A clear baseline can shorten a later conversation about whether a condition is new, recurring or unrelated.
Plan routine observations around the building’s actual exposure and the manufacturer’s maintenance requirements. A roof below mature trees, a low-slope roof with busy equipment traffic, and an open rural building will not have identical priorities. Schedule qualified maintenance where access or technical work is involved. Do not turn a homeowner checklist into instructions to walk steep roofs, clean elevated gutters without suitable training, or disturb electrical equipment. Focus your own observations on safely visible drainage, interior symptoms and changes around the property.
Keep a service log whenever another trade works on or near the roof. Record the company, date, roof area accessed and work performed. Ask equipment contractors to report any roof damage or necessary penetration before leaving. This is useful even when no defect is apparent, because it establishes a timeline if water entry later develops. For rental or commercial properties, make reporting simple: occupants should know one contact and should never need roof access to report a concern.
At the first annual review, compare maintenance needs with the original plan and adjust the next year’s budget. Resolve temporary repairs, update emergency contacts and check whether planned solar, equipment or building changes affect the roof. Retain documents when a property changes hands rather than handing over only a warranty brochure. A well-organized roof history helps the next owner make better decisions and helps your current contractor investigate problems efficiently. It also keeps a long-term asset from being managed only when an urgent leak interrupts the day.
Common questions
How far ahead should I plan a roof replacement?
Start with assessment and scope as soon as you recognize a recurring problem or an upcoming change such as solar. The actual lead time depends on contractor availability, materials, approvals and weather. Ask for milestones and the protection plan if the schedule slips; do not rely on a universal number of days.
Do I need to replace a roof before selling my Ohio home?
Not automatically. Document its condition and compare repair and replacement options. Disclosure, financing and transaction requirements are separate questions for the appropriate real-estate or legal professionals. A buyer’s request is not itself a technical diagnosis.
Does an impact-resistant shingle make a roof stormproof?
No. Ask about the exact product classification, installation requirements and warranty limitations. The performance of the covering does not eliminate vulnerable edges, flashings, penetrations or the possibility of structural damage.
Can I compare bids using price per square alone?
Use that number only after checking that measurement, materials and scope are comparable. It can hide differences in flashing, access, tear-off, deck work, permits and warranty service. The complete written project price and assumptions matter more.
What should I send with a quote request?
Provide your legal address, building use, known roof age, symptoms, timing and safe photos. Mention solar, historic status, access restrictions and any active insurance claim. Do not climb onto the roof or supply sensitive financial documents to obtain an initial assessment.
Sources & editorial notes
Resources checked September 9, 2026. Rules and linked documents can change; our team confirms current requirements with the responsible office for your project. Ohio Roofing Co. editorial prepared this owner-focused guide using government and industry resources. It is not an engineer-reviewed design, legal opinion, insurance determination or permit approval. Examples and worksheets are planning aids, not customer projects or price estimates.
- DOE: durable attic components and moisture control
- Ohio Department of Insurance: consumer assistance
- NPS: roofing for historic buildings
- Cincinnati: local contractor registration requirements
- Ohio Attorney General: hiring and contract precautions
- NWS Wilmington: forecasts and weather planning
- DOE: selecting cool roofs, including climate tradeoffs